

Listing Courtesy of:  STELLAR as distributed by MLS GRID / Listed By: Anastacha Constant, Century 21 Carioti - Contact: 407-354-0074
 STELLAR as distributed by MLS GRID / Listed By: Anastacha Constant, Century 21 Carioti - Contact: 407-354-0074
 3759 Crimson Clover Drive Mount Dora, FL 32757
Active (119 Days)
$440,000 (USD)

Description
MLS #:
O6391783
O6391783
Taxes
$5,730(2025)
$5,730(2025)
Lot Size
6,965 SQFT
6,965 SQFT
Type
Single-Family Home
Single-Family Home
Year Built
2020
2020
County
Orange County
Orange County
Listed By
Anastacha Constant, Century 21 Carioti, Contact: 407-354-0074
Source
STELLAR
Last checked Aug 31 2026 at 7:38 AM GMT+0000
STELLAR
Last checked Aug 31 2026 at 7:38 AM GMT+0000
Bathroom Details
- Full Bathrooms: 3
- Half Bathroom: 1
Interior Features
- Unfurnished
- Walk-In Closet(s)
- Appliances: Dishwasher
- Appliances: Electric Water Heater
- Appliances: Refrigerator
- Ceiling Fans(s)
- Open Floorplan
- Appliances: Microwave
- Appliances: Range
- Appliances: Ice Maker
- Primary Bedroom Main Floor
Subdivision
- Holly Estates
Property Features
- Foundation: Slab
Heating and Cooling
- Central
- Central Air
Homeowners Association Information
- Dues: $305/Quarterly
Flooring
- Ceramic Tile
- Carpet
Exterior Features
- Block
- Stucco
- Roof: Shingle
Utility Information
- Utilities: Cable Available, Water Available, Water Source: Public, Electricity Available
- Sewer: Public Sewer
Stories
- 2
Living Area
- 2,807 sqft
Listing Price History
Date
Event
Price
% Change
$ (+/-)
Jul 07, 2026
Price Changed
$440,000
7%
$30,000
Apr 29, 2026
Price Changed
$410,000
-4%
-$15,000
Apr 06, 2026
Price Changed
$425,000
-3%
-$15,000
Mar 18, 2026
Listed
$440,000
-
-
Additional Information: Carioti | 407-354-0074
Location
Estimated Monthly Mortgage Payment
*Based on Fixed Interest Rate withe a 30 year term, principal and interest only
Listing price
Down payment
%
Interest rate
%Mortgage calculator estimates are provided by C21 Carioti and are intended for information use only. Your payments may be higher or lower and all loans are subject to credit approval.
Disclaimer: Listings Courtesy of “My Florida Regional MLS DBA Stellar MLS © 2026. IDX information is provided exclusively for consumers personal, non-commercial use and may not be used for any other purpose other than to identify properties consumers may be interested in purchasing. All information provided is deemed reliable but is not guaranteed and should be independently verified. Last Updated: 8/31/26 00:38
Based on information submitted to the MLS GRID as of 8/31/2026 07:38. All data is obtained from various sources and may not have been verified by broker or MLS GRID. Supplied Open House Information is subject to change without notice. All information should be independently reviewed and verified for accuracy. Properties may or may not be listed by the office/agent presenting the information.



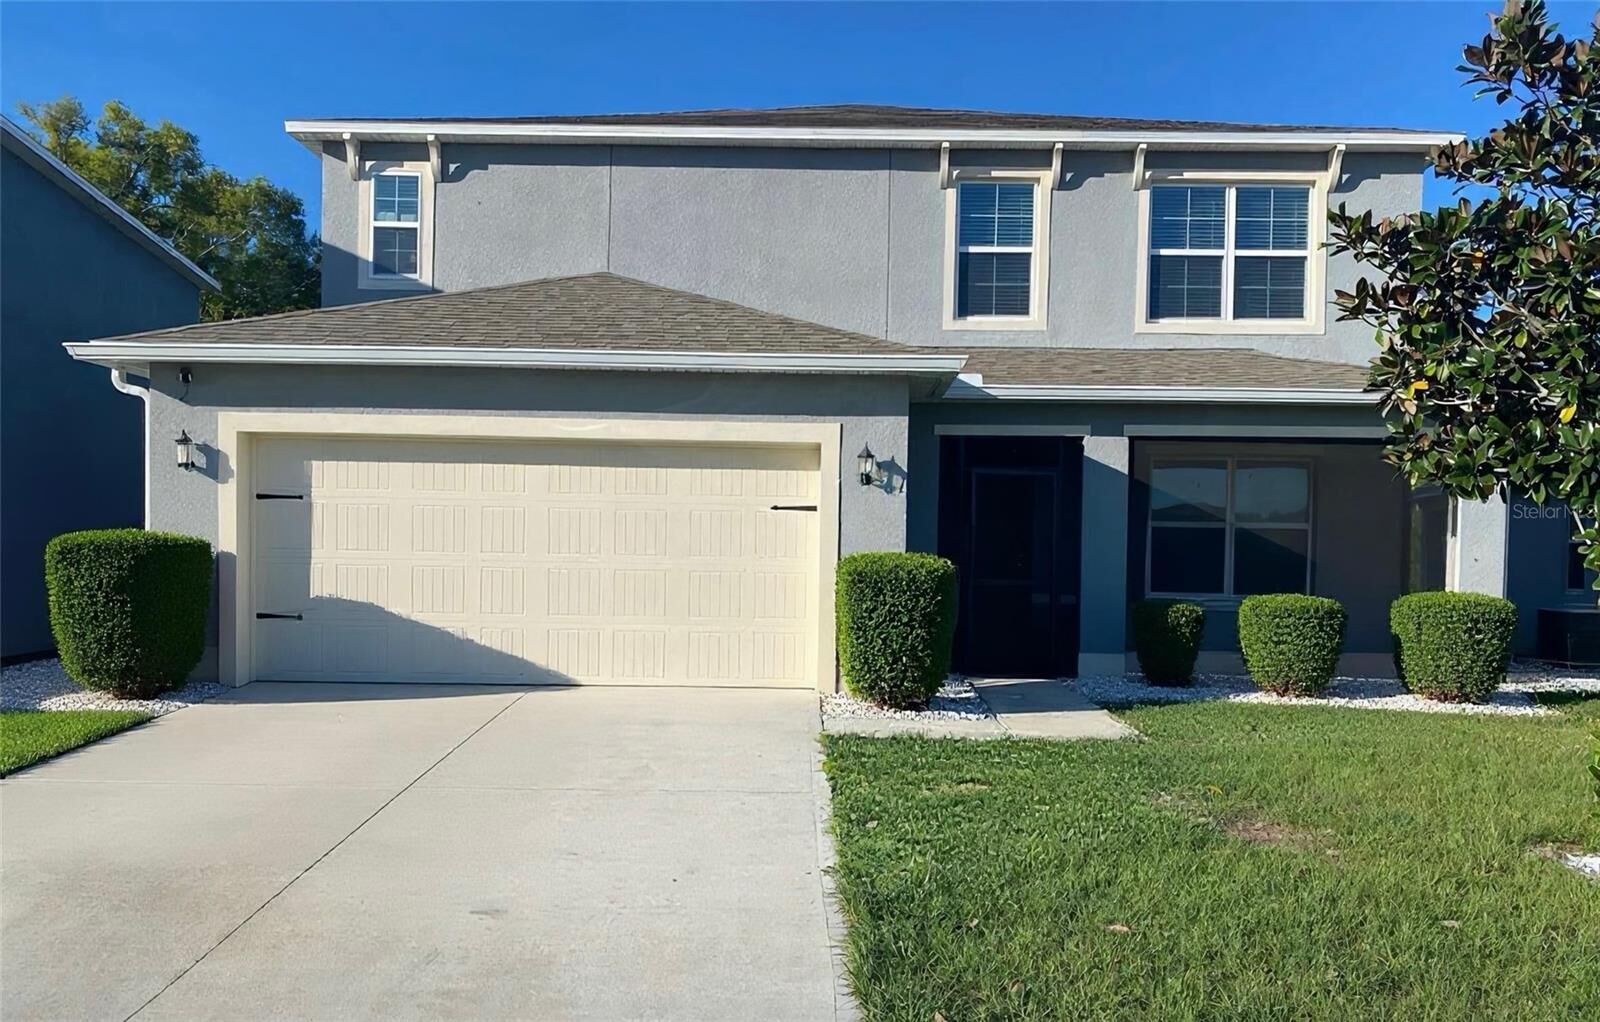
This beautifully upgraded home offers features and value you won't find in new construction at this price. The motivated seller is offering a seller contribution with a full-price offer, which may be applied toward closing costs, interest rate buy-down, paint, or other eligible buyer expenses.
Designed with flexibility and comfort in mind, this spacious floor plan is perfect for growing or multi-generational families and features:
First-floor primary suite for added privacy and convenience.
Four generously sized bedrooms and a versatile loft upstairs.
Formal dining room or flex space ideal for a home office.
The open-concept design is filled with natural light and showcases granite countertops, an oversized kitchen island, stainless steel appliances, a walk-in pantry, smart home features, and ample storage throughout. The oversized two-car garage includes ceiling-mounted storage racks for added organization.
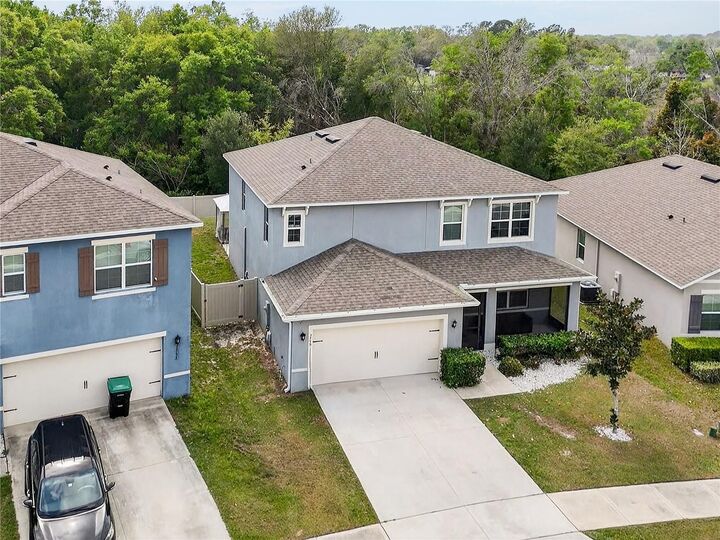
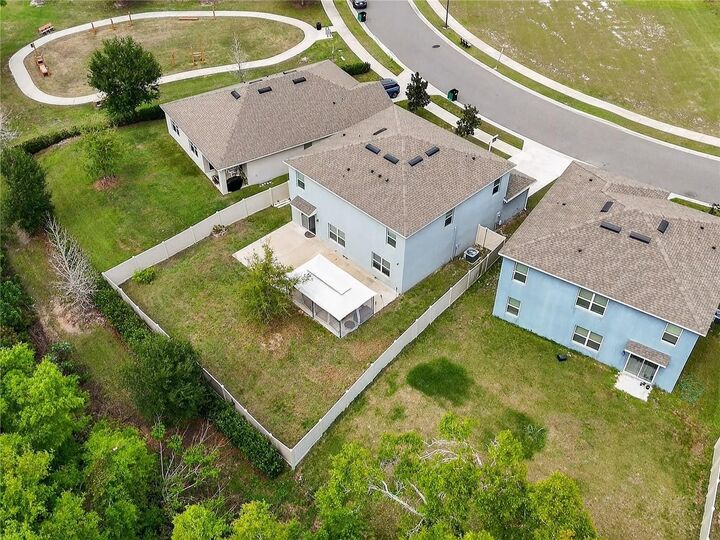
Step outside and enjoy the peaceful setting with no rear neighbors, tranquil tree-lined views, and no direct front neighbors on an elevated homesite. Outdoor living is enhanced by a screened front porch, a fully fenced backyard with a mature lemon tree, and a spacious patio with a screened gazebo—perfect for relaxing or entertaining.
Residents of Holly Estates enjoy exceptional community amenities, including a resort-style pool, walking trails, recreation areas, and convenient access to State Road 429, providing an easy commute to Orlando and surrounding Central Florida destinations.
Schedule your private showing today and discover everything this exceptional home has to offer. This opportunity won't last!